

Listing Courtesy of: MARIS - IDX as distributed by MLS GRID / Listed By: Avery Sanders, Coldwell Banker Realty Gundaker
840 Pershall Road Florissant, MO 63031
Active (66 Days)
$129,900 (USD)
Description
MLS #:
26045719
26045719
Taxes
$1,967(2025)
$1,967(2025)
Lot Size
8,551 SQFT
8,551 SQFT
Type
Single-Family Home
Single-Family Home
Year Built
1952
1952
School District
Hazelwood
Hazelwood
County
St. Louis County
St. Louis County
Listed By
Avery Sanders, Coldwell Banker Realty Gundaker
Source
MARIS - IDX
Last checked Sep 21 2026 at 2:27 AM GMT+0000
MARIS - IDX
Last checked Sep 21 2026 at 2:27 AM GMT+0000
Bathroom Details
- Full Bathroom: 1
Interior Features
- Disposal
- Refrigerator
- Free-Standing Gas Range
Subdivision
- San Fernando Hills
Lot Information
- Back Yard
Heating and Cooling
- Natural Gas
- Central Air
Basement Information
- Finished
Utility Information
- Utilities: Electricity Available
- Sewer: Public Sewer
School Information
- Elementary School: Armstrong Elem.
- Middle School: West Middle
- High School: Hazelwood West High
Stories
- One
Living Area
- 816 sqft
Listing Price History
Date
Event
Price
% Change
$ (+/-)
Aug 11, 2026
Price Changed
$129,900
-4%
-$5,000
Jul 17, 2026
Listed
$134,900
-
-
Location
Disclaimer: Square footage is based on information available to agent, including County records. Information has not been verified by agent and should be verified by buyer.
Based on information submitted to the MLS GRID as of 9/21/2026 02:27. All data is obtained from various sources and may not have been verified by broker or MLS GRID. Supplied Open House Information is subject to change without notice. All information should be independently reviewed and verified for accuracy. Properties may or may not be listed by the office/agent presenting the information.

Recent updates include a stainless steel refrigerator and stove (2026), new roof (August 2024), electrical upgrade (2021), and water heater (2023). The kitchen and hallway feature newer flooring, adding to the home's appeal.
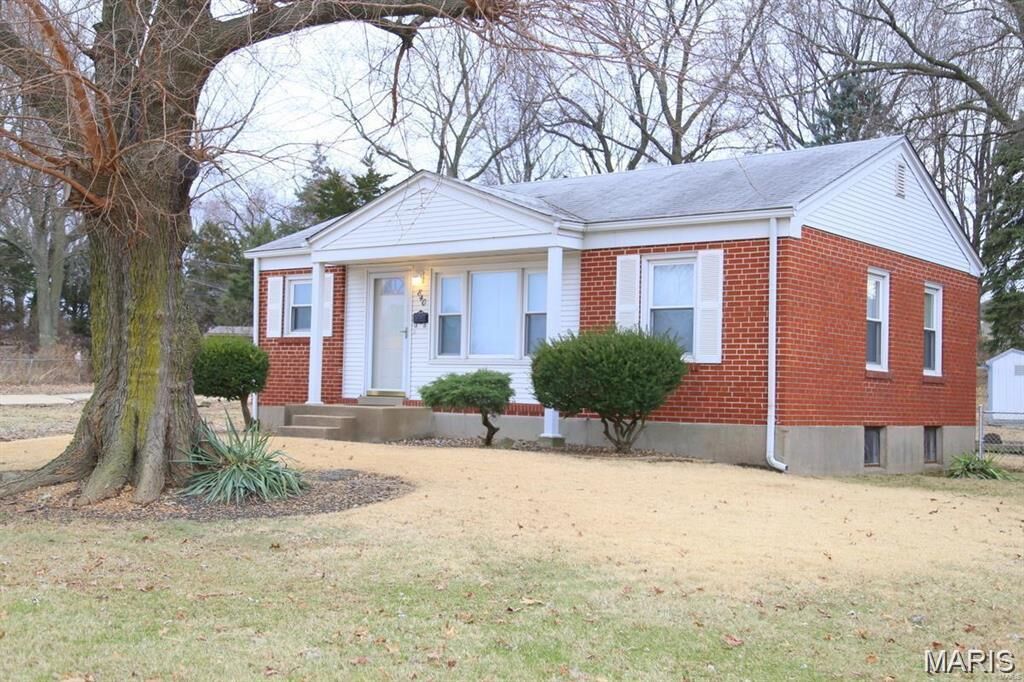
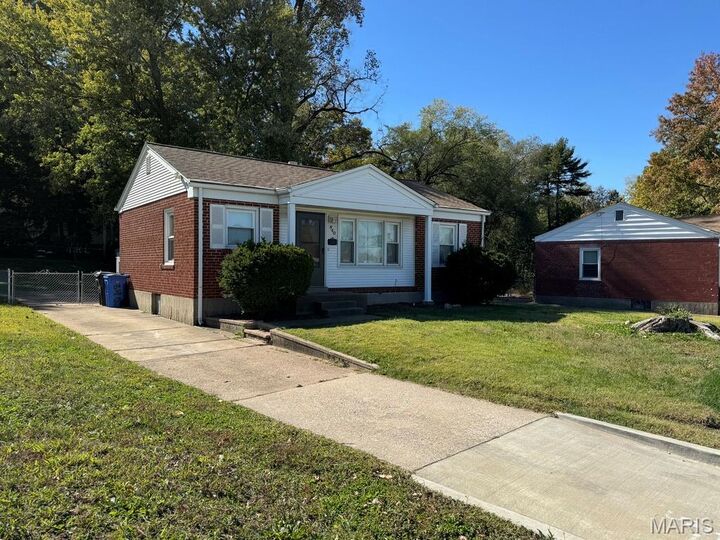
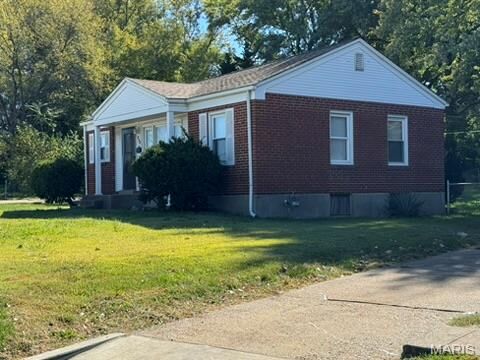
Outside, enjoy the convenience of an extra-long driveway with parking for 4+ vehicles, an all-brick exterior, and easy highway access. Seller is offering a $2,000 credit toward the buyer’s allowable closing costs with an accepted full-price offer, subject to lender approval and terms of the purchase agreement.
Great location, solid updates, finished basement, and an attractive price—don’t miss this opportunity! Schedule your showing today!