

Listing Courtesy of: MARIS - IDX as distributed by MLS GRID / Listed By: Debra "Debbie" Carter, Coldwell Banker Realty Gundaker
15509 Chaste Florissant, MO 63034
Active (2 Days)
$299,900 (USD)
OPEN HOUSE TIMES
-
OPENSun, Nov 221:00 pm - 3:00 pm
Description
MLS #:
26073269
26073269
Taxes
$4,013(2025)
$4,013(2025)
Lot Size
0.32 acres
0.32 acres
Type
Single-Family Home
Single-Family Home
Year Built
1986
1986
School District
Hazelwood
Hazelwood
County
St. Louis County
St. Louis County
Listed By
Debra "Debbie" Carter, Coldwell Banker Realty Gundaker
Source
MARIS - IDX
Last checked Nov 21 2026 at 8:36 PM GMT+0000
MARIS - IDX
Last checked Nov 21 2026 at 8:36 PM GMT+0000
Bathroom Details
- Full Bathrooms: 2
Interior Features
- Gas Water Heater
- Microwave
- Disposal
- Pantry
- Open Floorplan
- Granite Counters
- Laundry: Main Level
- Walk-In Closet(s)
- Vaulted Ceiling(s)
- Breakfast Room
- Refrigerator
- Gas Range
- Workshop/Hobby Area
- Gas Cooktop
- Built-In Gas Oven
Community Information
- None
Subdivision
- Sacre Coeur
Lot Information
- Level
- Private
Property Features
- Fireplace: Wood Burning
- Fireplace: Great Room
Heating and Cooling
- Forced Air
- Gas
- Central Air
- Ceiling Fan(s)
Basement Information
- Sump Pump
- Full
- Unfinished
Homeowners Association Information
- Dues: $100/Annually
Exterior Features
- Roof: Architectural Shingle
Utility Information
- Utilities: Natural Gas Connected, Cable Available
- Sewer: Public Sewer
School Information
- Elementary School: Barrington Elem.
- Middle School: North Middle
- High School: Hazelwood Central High
Garage
- Attached Garage
Parking
- Garage Door Opener
- Oversized
- Attached
Stories
- One
Living Area
- 1,549 sqft
Location
Disclaimer: Square footage is based on information available to agent, including County records. Information has not been verified by agent and should be verified by buyer.
Based on information submitted to the MLS GRID as of 11/21/2026 20:36. All data is obtained from various sources and may not have been verified by broker or MLS GRID. Supplied Open House Information is subject to change without notice. All information should be independently reviewed and verified for accuracy. Properties may or may not be listed by the office/agent presenting the information.

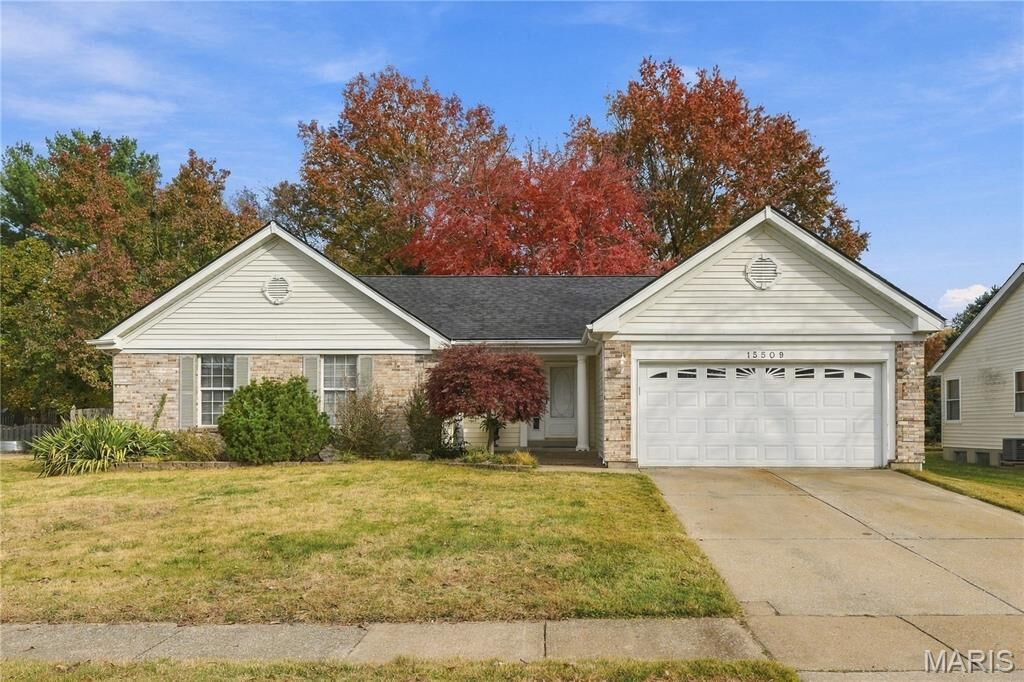
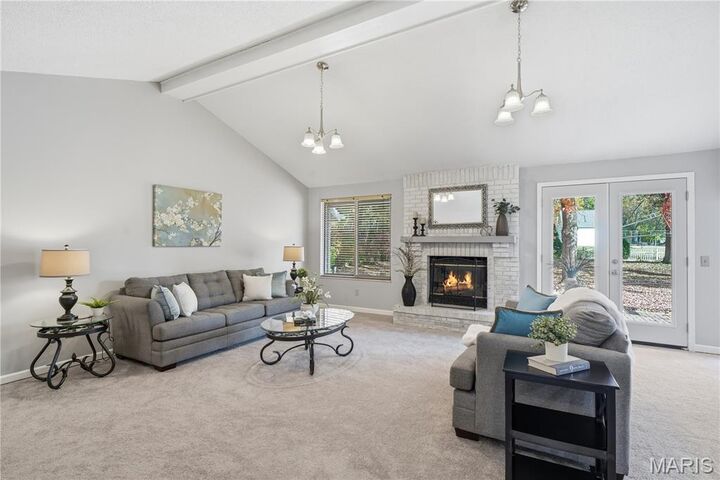
You will fall in love with this inviting ranch featuring an open, airy great room with vaulted ceilings and a woodburning fireplace! The desirable open floor plan flows seamlessly into the breakfast room and beautifully updated kitchen.
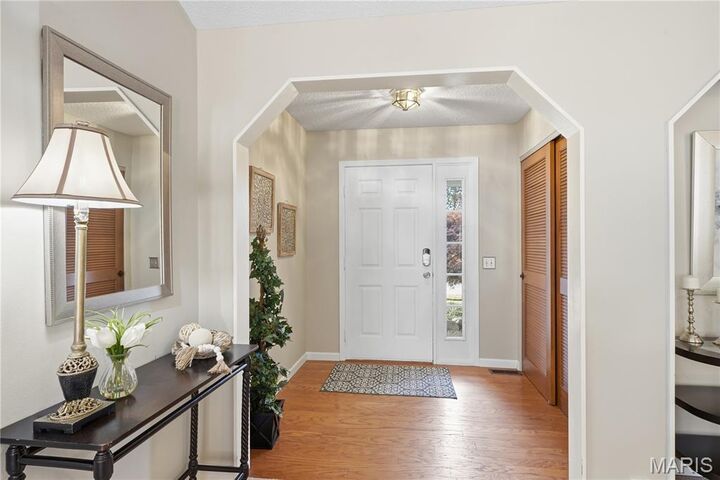
The kitchen boasts newer cabinetry with convenient soft close, pull-out drawers, granite countertops, a glass tile backsplash, and newer appliances including a refrigerator, gas range, microwave and Bosch dishwasher. Additional highlights include updated lighting, six-panel doors, newer laminate flooring in the kitchen and breakfast room, and new carpeting throughout the great room and all bedrooms. A roomy main-floor laundry room offers built-in cabinetry and additional storage.
The spacious primary bedroom features a beautifully remodeled bath. The second and third bedrooms are generously sized and the hall bath has updates.
The full basement offers exciting possibilities and awaits your finishing touches! Already framed for a family room, bonus room and provides plentiful storage space. Oversized 2 car garage with additional work area.
Newer Atrium doors from the great room open to a patio overlooking the spacious park-like backyard with a charming picket fence. The perfect outdoor entertaining family gatherings or simply relaxing. New roof and downspouts 11/26