

Listing Courtesy of: MARIS - IDX as distributed by MLS GRID / Listed By: Terri Rice, Coldwell Banker Realty Gundaker
14630 Mondoubleau Lane Florissant, MO 63034
Active (57 Days)
$245,000 (USD)
Description
MLS #:
26061327
26061327
Taxes
$4,178(2025)
$4,178(2025)
Lot Size
9,749 SQFT
9,749 SQFT
Type
Single-Family Home
Single-Family Home
Year Built
1976
1976
School District
Hazelwood
Hazelwood
County
St. Louis County
St. Louis County
Listed By
Terri Rice, Coldwell Banker Realty Gundaker
Source
MARIS - IDX
Last checked Nov 21 2026 at 8:36 PM GMT+0000
MARIS - IDX
Last checked Nov 21 2026 at 8:36 PM GMT+0000
Bathroom Details
- Full Bathrooms: 2
- Half Bathroom: 1
Interior Features
- Pantry
- Entrance Foyer
- Bookcases
- Laundry: Main Level
- Eat-In Kitchen
- Breakfast Room
- Refrigerator
- Gas Range
- Center Hall Floorplan
Subdivision
- Parc Argonne Forest 2
Lot Information
- Near Public Transit
- Some Trees
Property Features
- Fireplace: Wood Burning
- Fireplace: Family Room
- Fireplace: Stone
Heating and Cooling
- Natural Gas
- Forced Air
- Central Air
- Ceiling Fan(s)
Basement Information
- Full
- Unfinished
- Roughed-In Bath
Homeowners Association Information
- Dues: $130
Exterior Features
- Roof: Architectural Shingle
Utility Information
- Utilities: Natural Gas Connected, Cable Available
- Sewer: Public Sewer
School Information
- Elementary School: McCurdy Elem.
- Middle School: Central Middle
- High School: Hazelwood Central High
Garage
- Attached Garage
Parking
- Garage Faces Front
- Driveway
- Attached
- Additional Parking
Stories
- Two
Living Area
- 2,204 sqft
Listing Price History
Date
Event
Price
% Change
$ (+/-)
Oct 19, 2026
Price Changed
$245,000
-4%
-$10,000
Oct 16, 2026
Price Changed
$255,000
-4%
-$10,000
Sep 24, 2026
Listed
$265,000
-
-
Location
Disclaimer: Square footage is based on information available to agent, including County records. Information has not been verified by agent and should be verified by buyer.
Based on information submitted to the MLS GRID as of 11/21/2026 20:36. All data is obtained from various sources and may not have been verified by broker or MLS GRID. Supplied Open House Information is subject to change without notice. All information should be independently reviewed and verified for accuracy. Properties may or may not be listed by the office/agent presenting the information.

Step inside and enjoy a welcoming floor plan featuring a formal living room, separate dining room, and bright kitchen overlooking the breakfast/morning room with a beautiful bay window and window seat. The inviting family room is highlighted by a stone gas fireplace flanked by built-in bookcases, creating the perfect place to relax and unwind. A main-floor laundry room and half bath add everyday conveniences. 11/16/2026 New flooring and light fixtures added in the kitchen and hall along with new ceiling lights fixtures in the hall of the upper level as well!
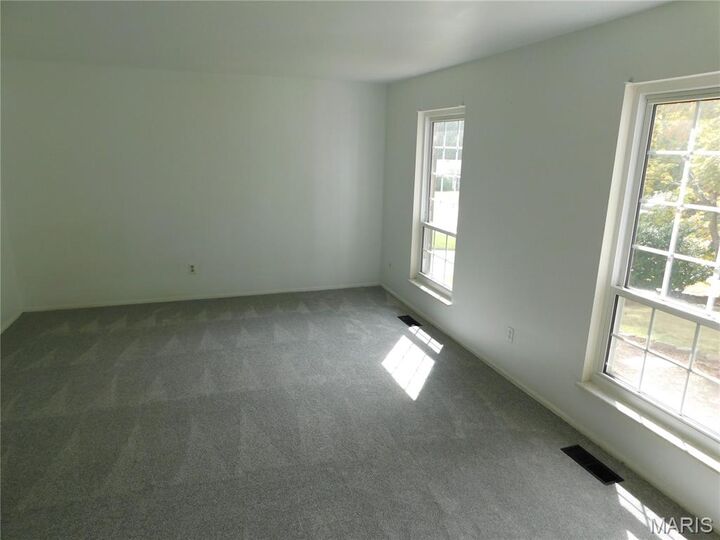
Upstairs, you'll find 4 generously sized bedrooms. The spacious primary suite features new carpet, a walk-in closet, vanity area, and private full bath. The remaining 3 bedrooms share an additional full bath with new sink fixture. In the basement your find another room that could be an additional sleeping area, office or playroom, freshly painted floor and plenty of space to finish off with your imagination to fit your families needs.
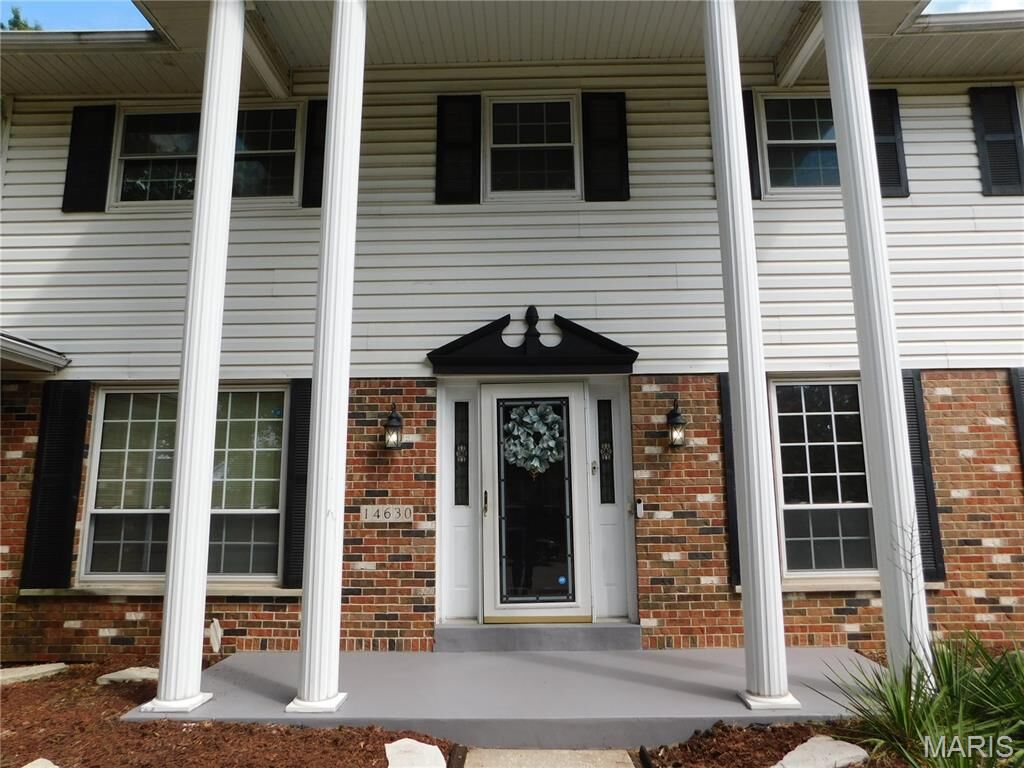
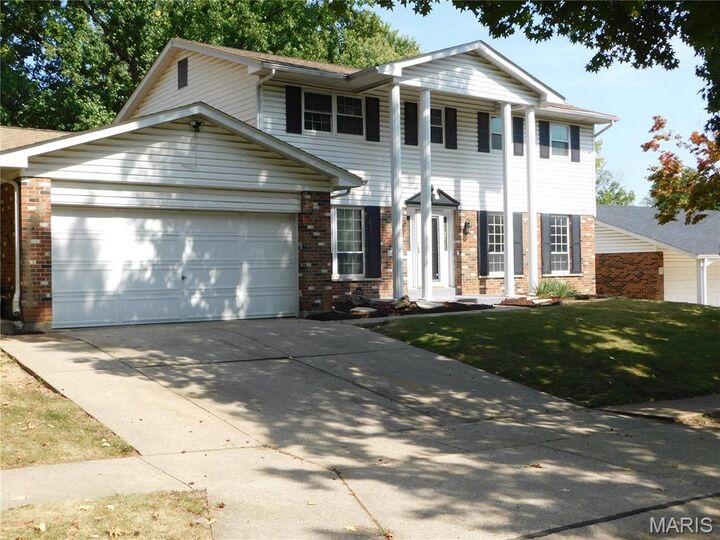
Outside, you'll appreciate the home's excellent curb appeal, lush landscaping, patio, semi-private backyard, utility shed, trampoline, swing set and fire pit providing a wonderful setting for relaxing or entertaining. Additional features include energy-efficient windows, solar lighting in the hall bathroom, smoke detectors, ceiling and attic fans, and an attached two-car garage.
While every effort has been made to present accurate information, buyers and their agents are encouraged to independently verify all details, including school districts and any other material facts important to their purchase decision.