

Listing Courtesy of: MARIS - IDX as distributed by MLS GRID / Listed By: Terri Rice, Coldwell Banker Realty Gundaker
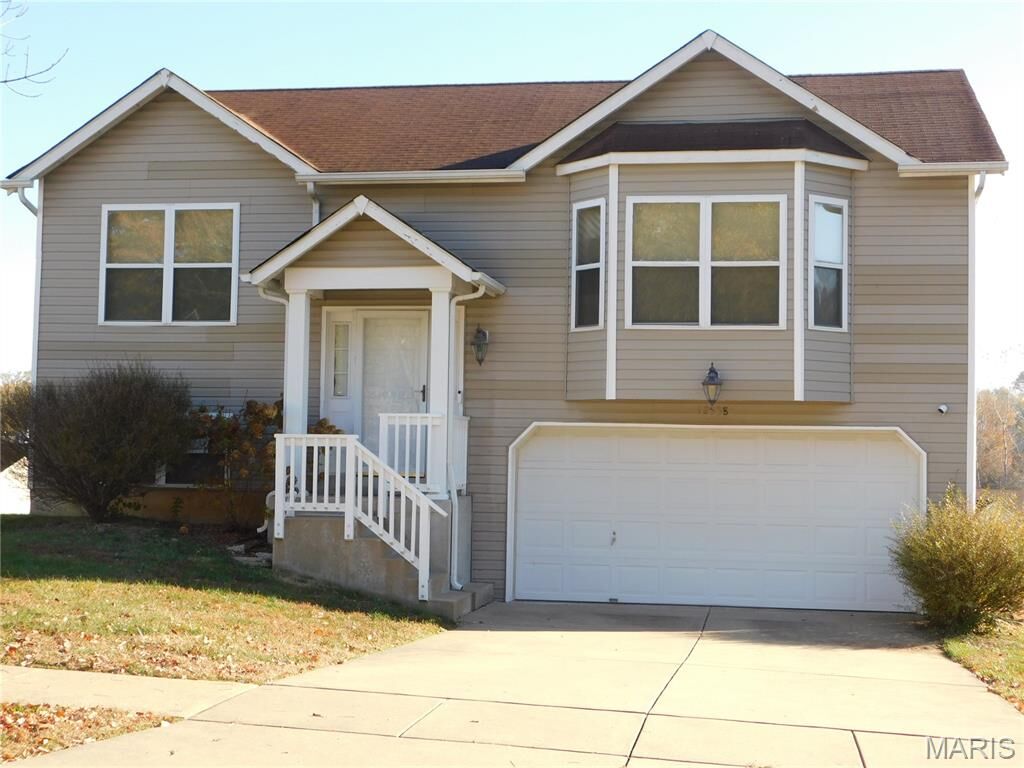
12538 Evening Shade Drive Florissant, MO 63033
Active (1 Days)
$225,000 (USD)
Description
MLS #:
26072123
26072123
Taxes
$2,782(2025)
$2,782(2025)
Lot Size
0.27 acres
0.27 acres
Type
Single-Family Home
Single-Family Home
Year Built
2000
2000
School District
Hazelwood
Hazelwood
County
St. Louis County
St. Louis County
Listed By
Terri Rice, Coldwell Banker Realty Gundaker
Source
MARIS - IDX
Last checked Nov 21 2026 at 8:36 PM GMT+0000
MARIS - IDX
Last checked Nov 21 2026 at 8:36 PM GMT+0000
Bathroom Details
- Full Bathrooms: 3
Interior Features
- Dishwasher
- Washer
- Refrigerator
- Gas Range
- Dryer
Subdivision
- Old Jamestown Forest
Lot Information
- Level
- Back Yard
Property Features
- Fireplace: Family Room
Heating and Cooling
- Forced Air
- Gas
- Central Air
- Ceiling Fan(s)
Basement Information
- Partially Finished
- Bathroom
- Full
- Egress Window
- Sleeping Area
Exterior Features
- Roof: Asbestos Shingle
Utility Information
- Utilities: Natural Gas Connected, Electricity Connected, Cable Available
- Sewer: Public Sewer
School Information
- Elementary School: Jamestown Elem.
- Middle School: Central Middle
- High School: Hazelwood Central High
Garage
- Attached Garage
Parking
- Garage Faces Front
- Garage Door Opener
- Garage
- Driveway
- Attached
- Additional Parking
- Off Street
- Deck
Stories
- Multi/Split
Living Area
- 1,024 sqft
Location
Disclaimer: Square footage is based on information available to agent, including County records. Information has not been verified by agent and should be verified by buyer.
Based on information submitted to the MLS GRID as of 11/21/2026 20:36. All data is obtained from various sources and may not have been verified by broker or MLS GRID. Supplied Open House Information is subject to change without notice. All information should be independently reviewed and verified for accuracy. Properties may or may not be listed by the office/agent presenting the information.

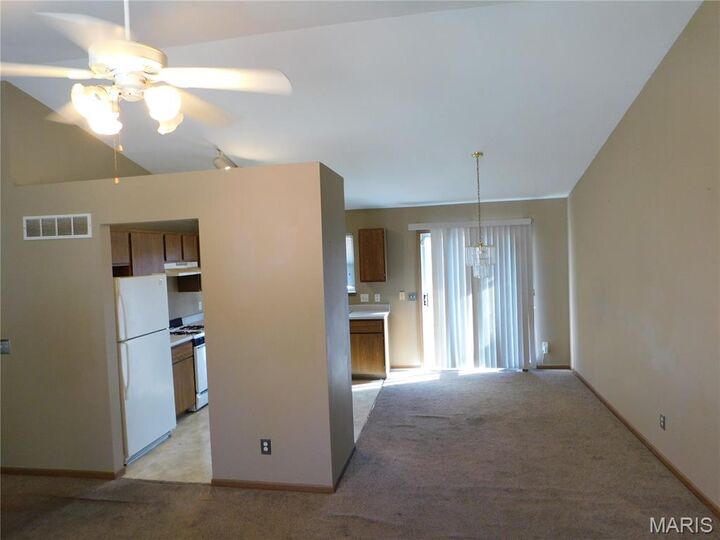
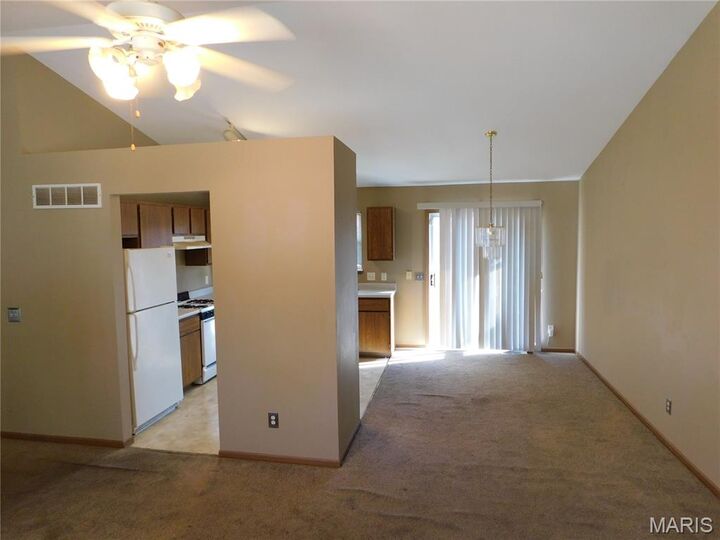
The home offers two generously sized bedrooms, each with beautiful views and abundant natural light. The lower level includes a convenient laundry area, garage access, and finished space with windows that provides excellent potential for a third additional living area. Seller has also added a full bathroom and 3rd room in the basement with an egress, currently used as a bedroom, but could be used as, recreation room, home office, or mancave.
Outside, you'll love the deck and backyard, offering plenty of space to relax, entertain, or play. Conveniently located near major highways, this home combines comfort, accessibility, and peace of mind. At only three years old, it offers all the benefits of newer construction with minimal maintenance required. Garage has a cavity for a sump pump if a buyer ever wants to add a sump pump.